Kreative Gardens
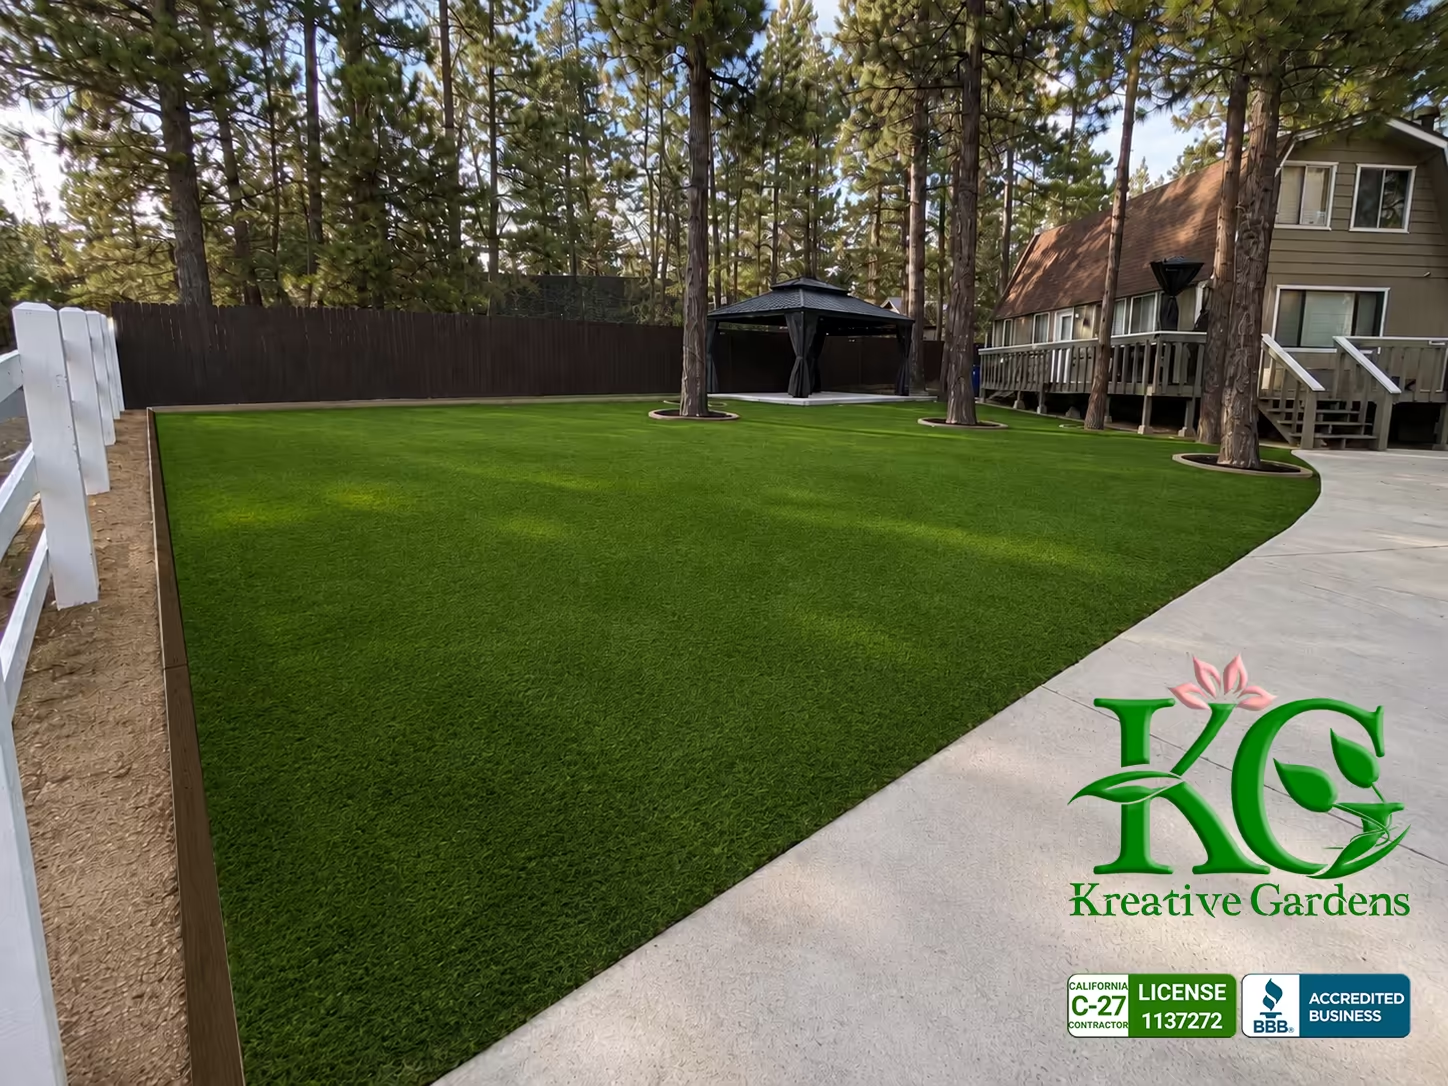
Thank you, Kathy, for the opportunity to visit and survey your property. We genuinely enjoyed spending time there and seeing the setting in person. With the mature pines, existing deck and gazebo, and the broad open area facing Pinewood Drive, we think this yard has the potential to look absolutely beautiful once the artificial turf and DG borders are installed.
This proposal is for the landscape improvement of the northeast portion of Kathy’s property facing Pinewood Drive in Big Bear City. The current working project area is approximately 2,400 square feet and is based on field measurements, visible site conditions, and the landscape concept images provided by Kathy.
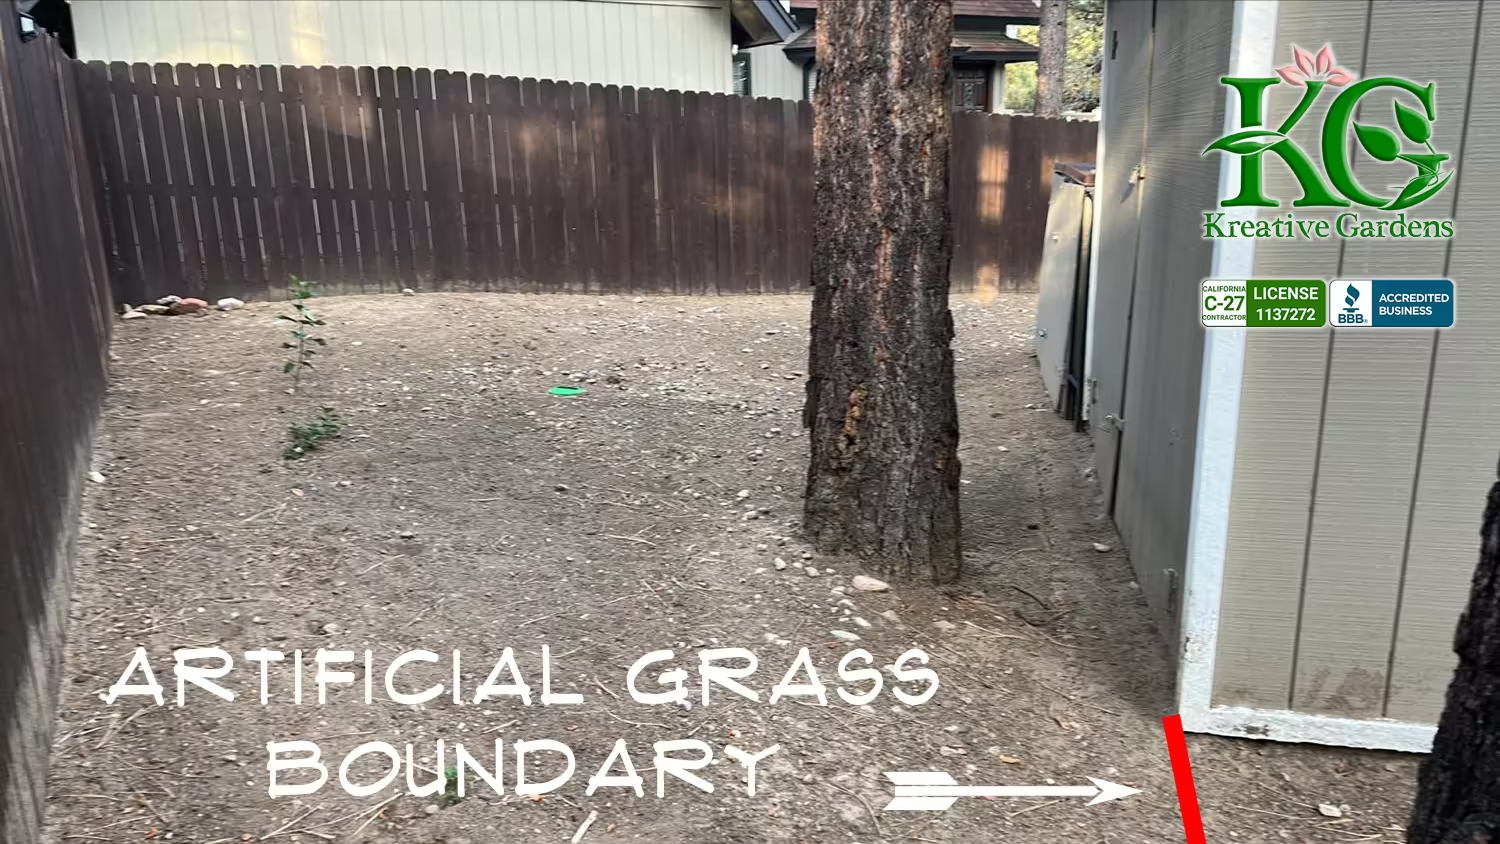
Because Kathy was not present during the site visit, some project boundaries and finish details have been interpreted from the available concept images and existing property features. The proposal therefore uses approximately 2,300 square feet of artificial turf and approximately 122 square feet of decomposed granite (DG) as the current working quantities. Final boundaries will be confirmed with Kathy before materials are ordered and installation begins.
The primary landscape finish will be artificial grass throughout the designated northeast yard area. For quoting and presentation purposes, Maya 80 Revival is being used as the reference turf model. Kathy has not yet reviewed the available turf samples, so the final turf selection will be confirmed before materials are ordered. Kreative Gardens can mail turf samples directly to Kathy so she can compare the available options at home and select the one she prefers. If a different product is selected, pricing may be adjusted if the selected material has a different cost.
The artificial turf will generally extend from the southeast corner of the house toward Pinewood Drive, follow the existing house and deck configuration, continue around the existing concrete pad and gazebo/pergola area, and terminate at the approved boundaries adjacent to the driveway and property lines. The Pinewood/Division corner and the southwest side of the house are not part of this landscape scope.
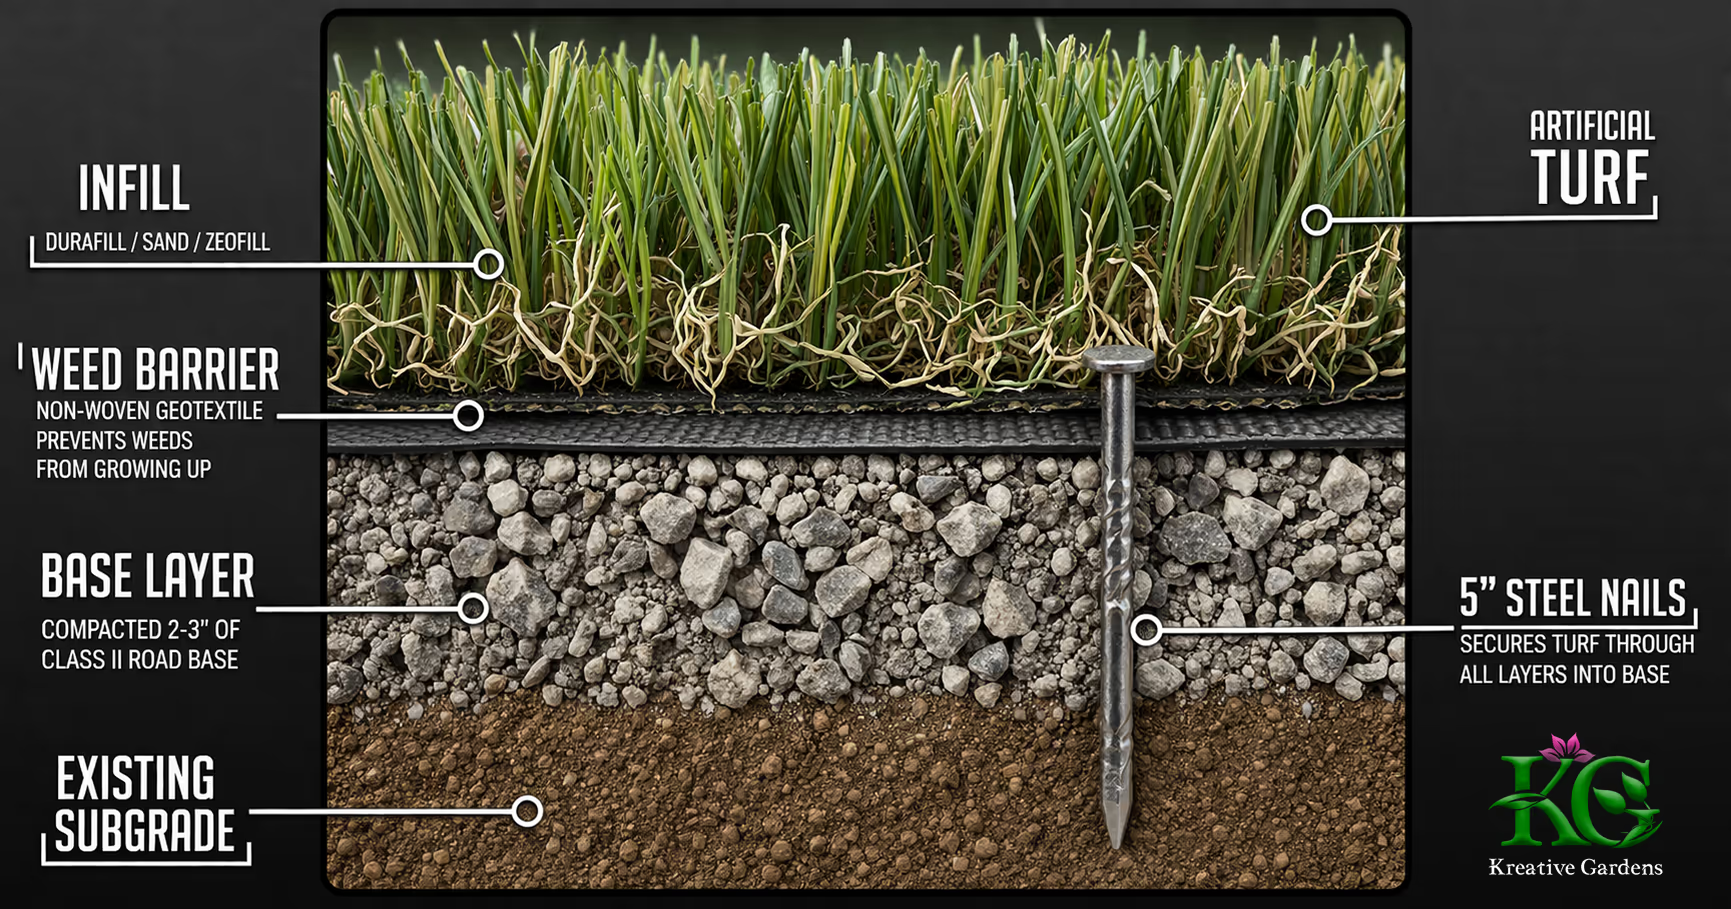
The existing area is primarily bare soil. Kreative Gardens will prepare the approved turf area using standard artificial-grass installation methods, including excavation as required to establish proper finish elevations, rough and finish grading, installation of aggregate base, mechanical compaction, final surface preparation, turf installation, fastening, seaming where required, infill application, power brushing, and final cleanup.
The property already has a noticeable natural slope. The intent is to maintain the existing overall slope and drainage pattern rather than flatten or substantially regrade the property. Surface irregularities will be smoothed and the installation area will be made more uniform while continuing to follow the terrain’s existing fall.
During the site visit, portions of the existing soil felt unusually soft underfoot. Pricing assumes the existing subgrade can be prepared and compacted using normal landscape construction methods. If unusually loose fill, buried debris, unstable soil, excessive uncompacted material, or other concealed conditions are discovered during preparation, any additional excavation, stabilization, or base requirements will be discussed with Kathy before additional work proceeds.
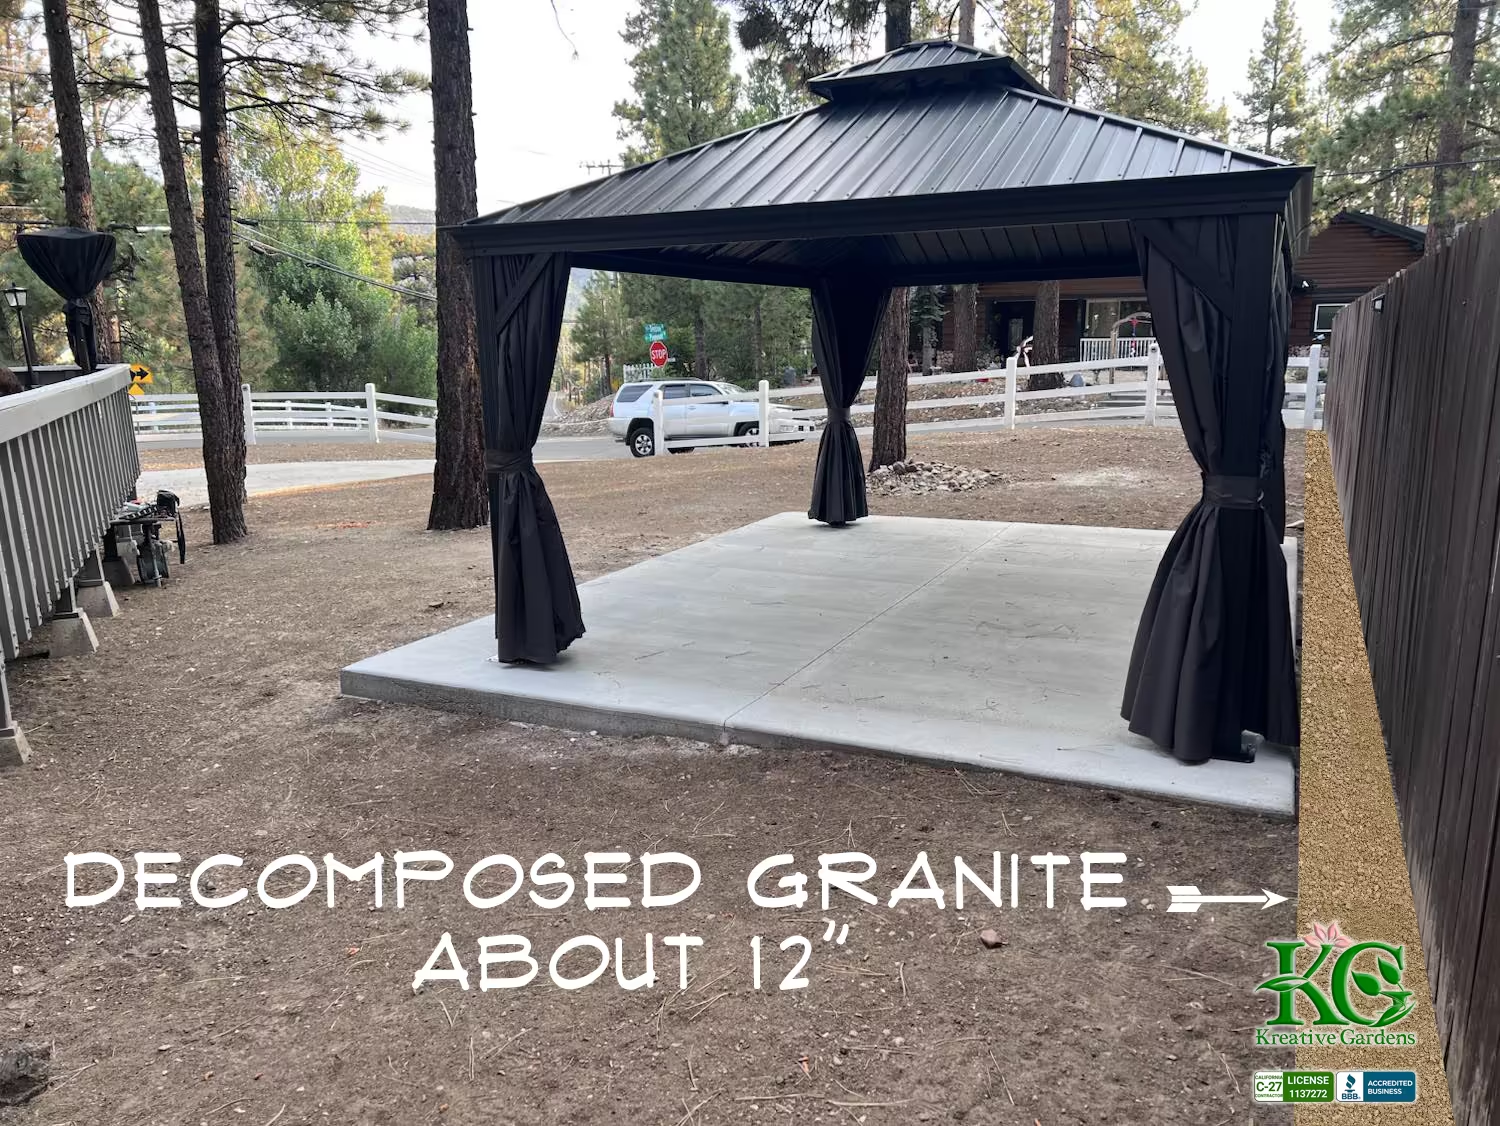
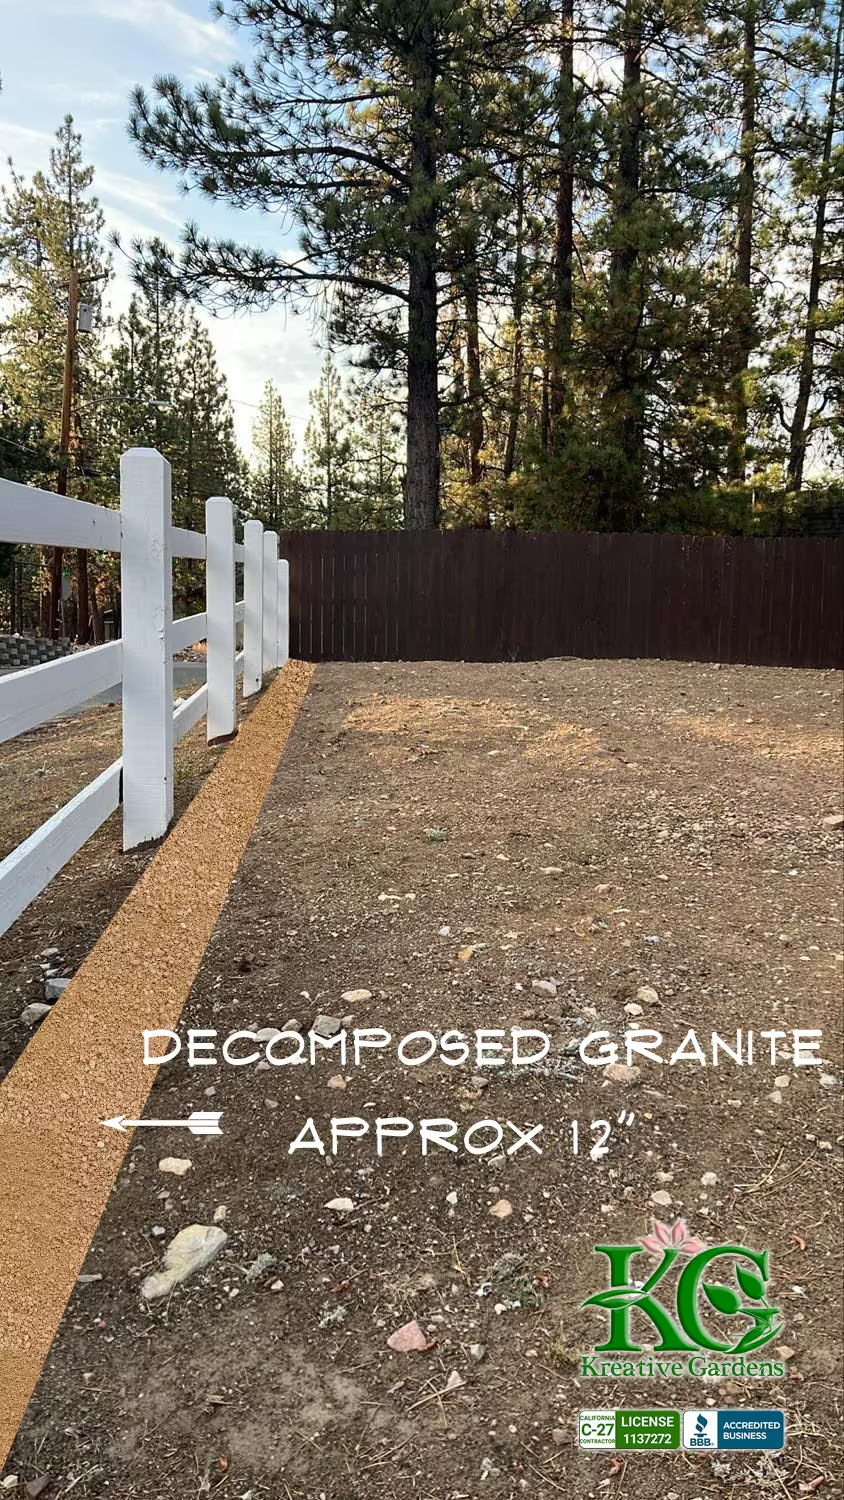
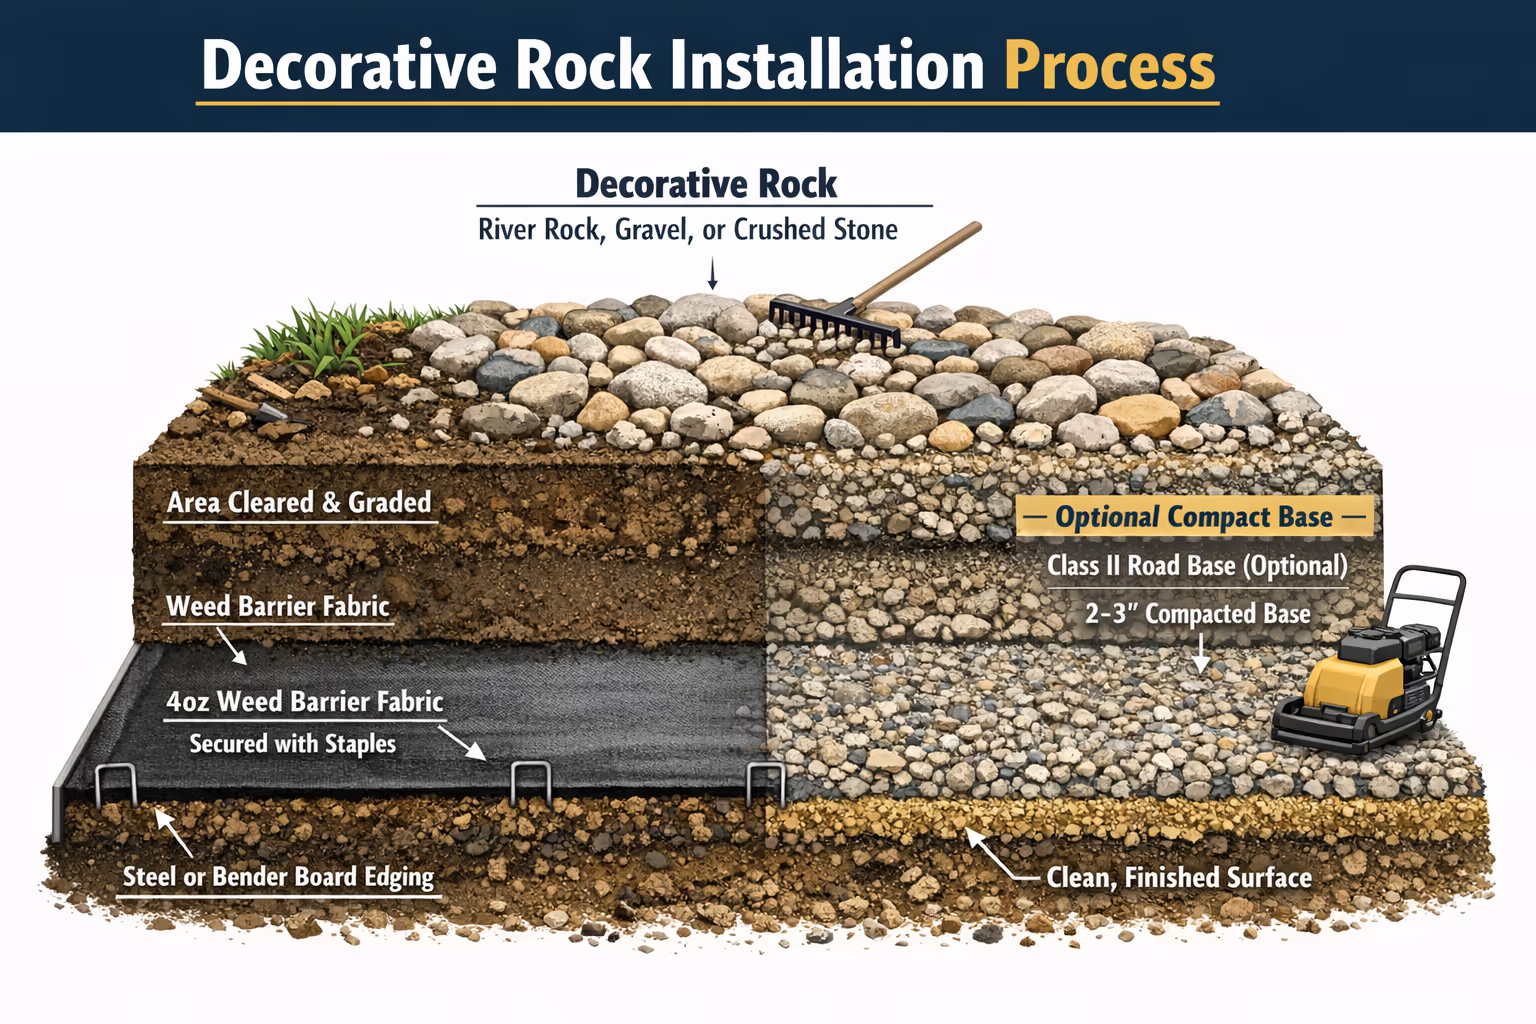
Approximately 122 square feet of decomposed granite is included as a narrow landscape border in the limited perimeter area discussed during the field visit. The DG is primarily intended as an approximately one-foot-wide strip along the property-dividing fence, continuing toward the southeast corner where the artificial turf terminates, together with the limited transition area near the gazebo/pergola and concrete pad as required by the final approved layout.
DG is not intended as a major surface material for this project. Areas not specifically identified as DG will remain artificial turf, existing concrete, deck, structure, or existing landscape unless Kathy requests a revision.
Pressure-treated 2-inch by 4-inch lumber will be installed where needed to establish secure turf boundaries and clean transitions. This includes locations where turf meets the DG strip, areas adjacent to the elevated deck, the Pinewood-side DG edge where containment is needed because of the existing slope, and other exposed edges where no suitable concrete or structural boundary exists.
The project includes 4-inch composite bender board around all seven existing pine trees within the turf area. These individual tree wells will provide a clean separation between the artificial turf and the trunks while allowing us to work around the trees without unnecessarily disturbing them or placing the turf directly against the bark.
The existing concrete pad beneath and around the gazebo/pergola will remain. The turf and DG will be carefully fitted around the concrete and other permanent features that remain within the approved project area.
No new irrigation system, landscape lighting, underground drainage system, catch basins, French drains, or drainage piping are included in this proposal. The project will rely on the property’s existing drainage pattern together with practical grading and the permeability of the artificial turf system.
Kathy’s concept images show landscape lighting as part of the visual design. Lighting is not included in the current proposal, but Kreative Gardens can discuss and separately price landscape lighting if Kathy would like to incorporate it into the final project.
For reference, Kreative Gardens has completed work at Tropicaly and the Shay Meadows putting green. We can also provide additional nearby project addresses where the completed installation can be viewed from the street; for privacy, those references would be limited to front-yard projects only.
This all-inclusive price covers everything required for a professional and lasting installation — from premium materials and delivery to expert labor, site preparation, and final cleanup. We handle the entire process so you don’t have to coordinate with multiple contractors or worry about hidden fees. What you see is what you pay.
Clients who choose to pay in full at the time of approval enjoy a reduced total. This offer reflects the savings we pass along by avoiding third-party financing and administrative fees — while still delivering the same high-quality results.
** This quote is valid for 15 days from the date issued. After this period, pricing and availability may be subject to change without notice.
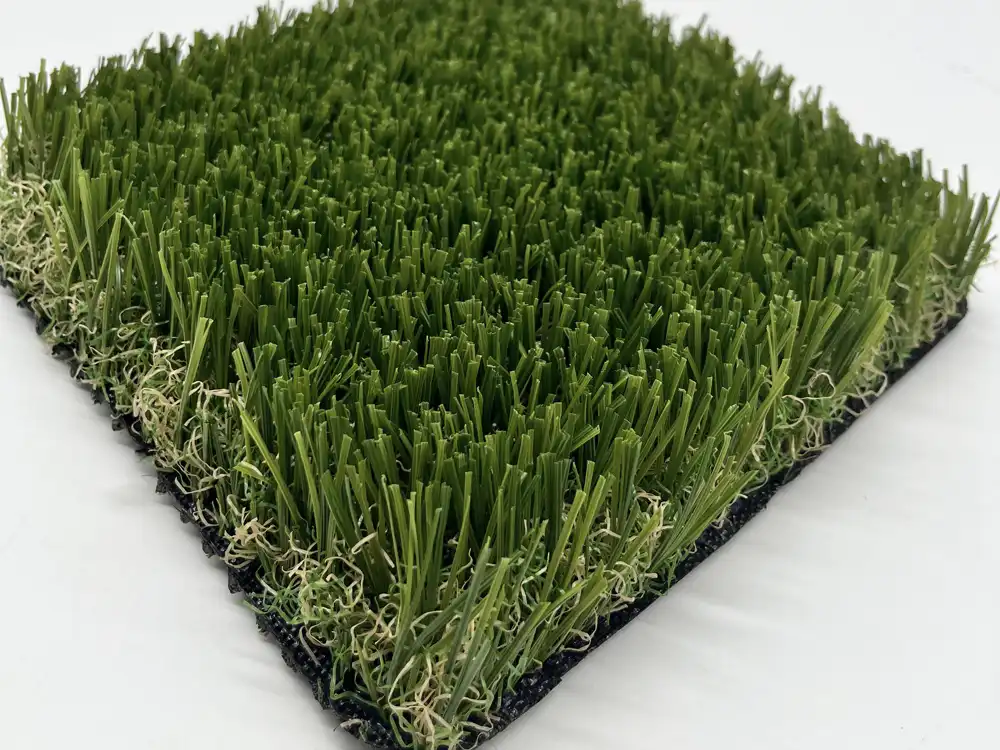
Maya 80 artificial grass delivers the same plush, high-performance turf experience as its Revival counterpart, but with a polyurethane finish for added durability. Featuring W-shaped monofilament blades, a 1.57" pile height, and a 53oz face weight, it offers a soft yet resilient surface ideal for landscaping. The 4-tone green and beige blend mimics the look of natural grass, while the double polypropylene backing ensures lasting structure and strength. With a ≥35N tuft bind, high stitch rate, and 60L/m²/min drainage capacity, this model stands up to the elements while staying lush and dry. Maya 80 is a smart, low-maintenance choice backed by a 16-year warranty.
This proposal is limited to the approximately 2,300-square-foot artificial turf area and approximately 122-square-foot DG border area described in the Quote Summary. The following items are not included unless specifically added through a written change order:
Working Quantities and Layout
Turf Selection
Grading and Existing Soil
DG, Edging, and Tree Wells
Excluded Systems
Project References
Pricing
Please take a moment to review the details below. These notes cover important aspects of your project, such as warranties, material handling, and general terms. We believe in transparency and want you to feel confident every step of the way.
Mechanic's Lien Warning
Under California law, any contractor, subcontractor, laborer, supplier, or other person who helps improve your property but is not paid may record what is called a mechanic's lien on your property. A mechanic’s lien is a claim made against your property and may affect your ability to sell or refinance. This could happen even if you have paid your contractor in full.To protect yourself, you should request a Lien Release from all contractors and subcontractors after work is completed.
Change Orders
Any additions or modifications to the scope of work must be documented in a written change order, signed by both parties before additional work is performed. Change orders may result in additional charges and could impact the project timeline.
Right to Cancel
You may cancel this agreement within three (3) business days of signing without penalty, as required by California state law. After this period, cancellations may be subject to forfeiture of any paid deposit, restocking fees, and/or costs incurred by the contractor up to the date of cancellation.
Payments
A deposit is due upon approval of the quote. Balance is due upon project completion unless otherwise agreed in writing. Accepted payment methods include cash, check, Zelle, or debit/credit (fees may apply). Failure to remit final payment may result in collections or lien proceedings.
Project Delays or Access Restrictions
The client is responsible for ensuring access to the work area. Unforeseen delays due to weather, access, hidden utilities, or client-caused schedule changes may result in rescheduling and additional costs.
This quote is valid for 15 calendar days. After that, pricing may need to be adjusted to reflect current material or labor costs. We recommend confirming your project promptly to lock in this rate.
Governing Law
This agreement shall be governed by and interpreted in accordance with the laws of the State of California. Any disputes shall be resolved in San Bernardino County, California.